
Service area
Bathroom Renovation Contractor in Fleming Island, FL
Fleming Island homes often have roomy bathrooms with a dated arrangement. That combination makes for satisfying renovations — the space is already there to work with.
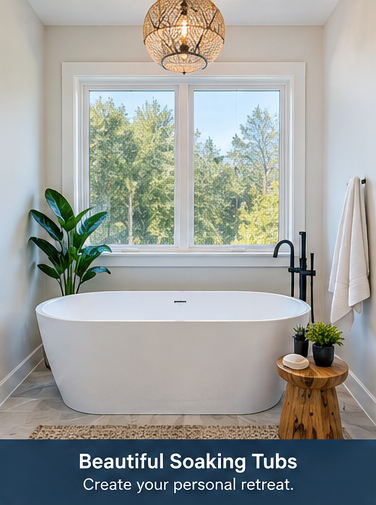
Primary bathrooms with room to plan
Primary bathrooms in this area are frequently generous but conventionally laid out: a large drop-in tub in a corner, a narrow shower, a long low vanity and a single overhead light. All the ingredients for a much better room are present; they are simply arranged for a previous decade.
Reworking that usually means a considerably larger tiled shower, a right-sized soaking tub or none at all, cabinetry with genuine storage, and lighting planned in layers rather than a single fixture.
Walk-in showers and larger vanities
- Shower expanded into former tub area
- Curbless or low-threshold entry with a linear drain
- Bench, multiple niches and a handheld sprayer
- Dual shower heads on separate controls
- Vanity sized to the actual wall length
- Double sinks only where width genuinely supports them
- Tall storage towers flanking the mirrors
- Quartz counters with undermount sinks
Family bathrooms
Secondary bathrooms in Fleming Island homes often serve children and guests, which puts durability and easy cleaning first. Rebuilding the tub or shower surround in tile, upgrading to a drawer-based vanity and running new porcelain flooring covers most of what these rooms need.
Adding storage inside the bathroom — a tall cabinet or a recessed medicine cabinet — removes the daily trip to a hall closet and keeps counters clear.
Design direction
The prevailing architecture supports a transitional palette well: simple cabinetry, warm neutral tile, quartz surfaces and a single consistent metal finish. One feature surface in the shower gives the room a focal point without making the selections complicated.
Where a home has strong natural light, matte finishes and lighter grout keep the surfaces calm and hide water spots better than polished alternatives.
Practical planning notes
Much of the area is slab construction, so plans that keep toilet and shower drains near their existing locations avoid concrete work. Expanding a shower toward the old tub footprint usually satisfies that constraint.
Ventilation deserves review in larger bathrooms, where original fans are often undersized for the room volume. Correcting capacity and duct routing protects new tile, cabinetry and paint in a humid climate.
Talk through your bathroom
Describe the room, what bothers you about it and what you would like it to become. Planning conversations are free and there is no obligation.
Call now for service availability. Please have your 5-digit ZIP code ready.
Frequently Asked Questions
Can our large primary bath keep a tub and gain a bigger shower?
Often yes. Replacing an oversized drop-in tub with a compact freestanding model frees enough area to widen the shower substantially while keeping bathing available.
Is a double vanity always the right choice here?
Only when the wall supports roughly 72 inches or more. Below that, one sink with generous counter and drawer storage typically works better in daily use.
How do we choose between tile formats in a big bathroom?
Large-format tile suits large rooms and reduces grout maintenance. Using a second format in one feature area gives contrast without making the whole room busy.
Keep planning
Ready to Plan Your Jacksonville Bathroom Renovation?
Share your bathroom size, goals and rough budget to discuss realistic options, materials and available next steps.
Service availability may depend on ZIP code, project scope, participating provider availability and scheduling.