
Design inspiration
Bathroom Renovation Ideas for Jacksonville Homes
Ideas organized by the decisions you will actually make: shower configuration, vanity and storage, tubs, tile, compact rooms, lighting and accessible design. The imagery here is design and brand inspiration used to illustrate options and material combinations.
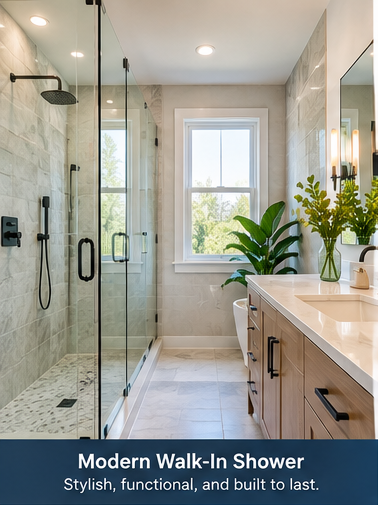
Walk-In Showers
A low-threshold or curbless entry, clear frameless glass and large-format tile make a shower feel considerably larger than its footprint. Recessed niches replace suction shelves, and a bench or foot ledge adds real usefulness.
Fixture layering matters: a handheld sprayer on a slide bar for practicality, a rain head for comfort, and controls positioned near the entry so the water can be started without stepping into cold spray.
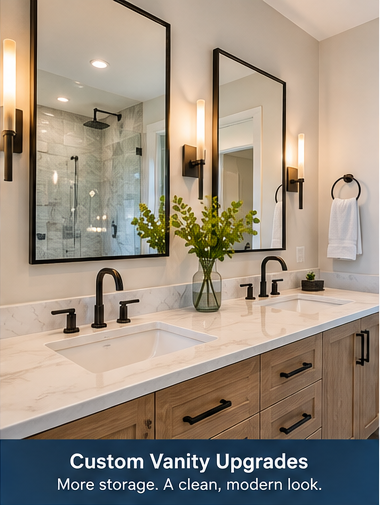
Vanities
Drawer-based vanities outperform door-and-shelf cabinets for nearly everything used daily. A tall storage tower flanking the mirror often delivers more than adding a second sink.
Floating vanities expose floor area and make a small room breathe. Furniture-style cabinets with legs suit older homes. Counter height is worth choosing deliberately rather than accepting a default.
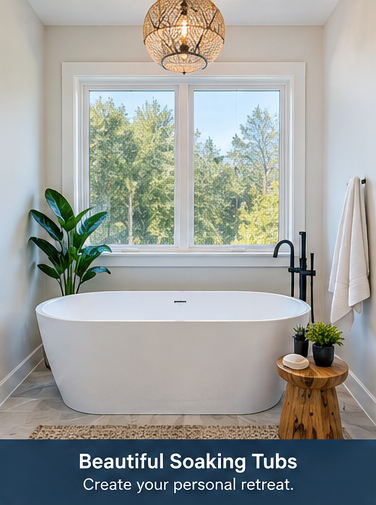
Freestanding Tubs
A compact freestanding tub can replace an oversized drop-in and free enough area to widen the shower substantially — often the best trade available in a primary bathroom.
Plan the filler early: floor-mounted, wall-mounted or deck-mounted all change the rough-in. Clearance around the tub for cleaning is easy to forget and immediately noticeable.
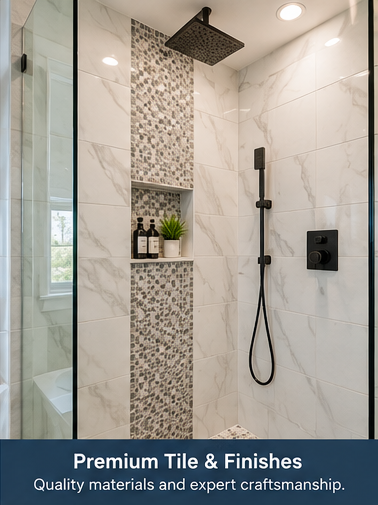
Tile & Finishes
One feature surface with quieter supporting materials reads better than several competing patterns. A mosaic accent band, a single tiled feature wall or a patterned floor in a powder room is usually enough.
Running tile to the ceiling in the wet area looks more finished and protects the wall from steam. Larger formats reduce grout maintenance; matte finishes hide water spots.
Small Bathrooms
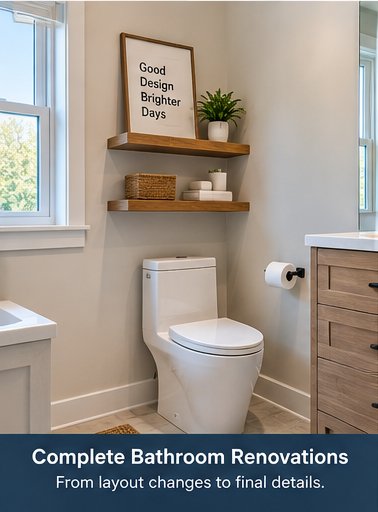
Continuous floor tile into the shower, clear glass and a low threshold are the three changes that most enlarge a compact bathroom. Recessed cabinets add storage without depth.
Sometimes the layout win comes from the door: reversing the swing or switching to a pocket door frees the middle of the room entirely.

Storage, Lighting & Accessible Design
Storage works best when it is specific: divided drawers, a tall tower, a recessed medicine cabinet and shower niches sized to real bottles. Lighting works best in layers — general, task at the mirror, and something dimmable.
Accessible details integrate cleanly into contemporary design. Blocking for grab bars, a curbless entry, a bench, a handheld sprayer and comfort-height fixtures simply read as a well-planned bathroom.
Keep planning
Ready to Plan Your Jacksonville Bathroom Renovation?
Share your bathroom size, goals and rough budget to discuss realistic options, materials and available next steps.
Service availability may depend on ZIP code, project scope, participating provider availability and scheduling.