
Bathroom renovation service
Primary Bathroom Renovation in Jacksonville, FL
Primary bathrooms have the most room to plan and the most ways to waste it. The good ones start with morning routines and clearances, not with a tile board.
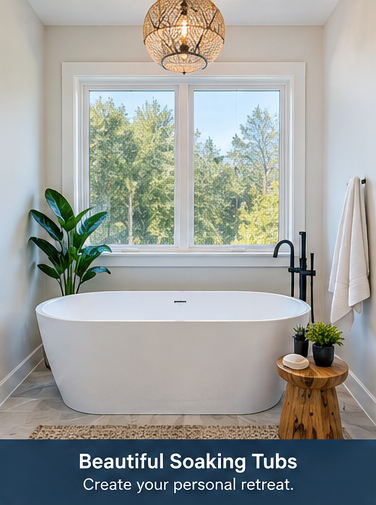
Planning around how the room is used
Two people getting ready at the same time is the design problem in most primary bathrooms. That means counter space where things actually get set down, drawer storage at the right heights, mirror and lighting positions that do not collide, and a toilet area with some visual separation.
Many 1990s and 2000s primary bathrooms in Jacksonville dedicate an enormous share of the floor to a corner garden tub while the shower stays small. Redistributing that area can create room for a right-sized soaking tub or no tub at all, plus a more usable shower.
Shower and tub configurations
- Large tiled shower with dual heads on separate controls
- Shower plus compact freestanding tub where floor area allows
- Wet room with tub inside the glass enclosure
- Curbless entry with a linear drain
- Full-height tile with a continuous bench
- Steam-ready planning where desired
- Separated toilet compartment or partial wall
- Framed opening or pony wall for the tub
Vanity, storage and lighting
A double vanity is not automatically the right answer. Two sinks in a 60-inch cabinet leave little usable counter and eliminate drawer space to the plumbing bays. At 72 inches and above, a double vanity works comfortably. Below that, one sink with a tall storage tower often serves better.
Storage should be specific: drawers with dividers for daily items, a tall cabinet for towels and bottles, and a place for the hair dryer with an outlet inside the cabinet. Linen storage inside the bathroom removes trips to the hallway.
Lighting is layered — ceiling for general light, sconces or vertical fixtures beside the mirrors for even facial light, and something dimmable for late nights. Mirror size and lighting position get decided together, since one constrains the other.
Cost drivers in a primary suite
| Element | Moderate scope | Higher scope |
|---|---|---|
| Shower | Rebuilt in existing footprint | Enlarged, curbless, dual controls, custom glass |
| Tub | Removed or replaced drop-in | Freestanding tub with floor-mounted filler |
| Vanity | Semi-custom double vanity | Custom cabinetry with towers and integrated lighting |
| Tile | Shower walls and floor | Full-height tile, feature wall, large-format layout |
| Layout | Fixtures stay in place | Walls moved, plumbing relocated, toilet enclosed |
| Electrical | Fixture replacement | New circuits, dimmers, heated features |
Process notes for larger projects
Larger scopes involve more trades and more sequencing, so selections need to be complete earlier. Custom cabinetry, stone slabs and frameless glass are all measured after certain milestones, which places them on the critical path late in the project.
Where a project involves moving walls, relocating drains or adding circuits, permit and inspection requirements are confirmed with the appropriate local authority before that work proceeds.
Jacksonville context
Primary suite renovations are frequent in Ponte Vedra Beach and Saint Johns, where homeowners often want a calmer, more current palette than the original builder finish, and in Fleming Island and Nocatee, where the floor area is generous but the original layout dedicates it inefficiently.
In established Mandarin homes, the opportunity is usually a dated garden tub and cramped shower inside a room that already has enough square footage to support a much better arrangement.
Talk through your bathroom
Describe the room, what bothers you about it and what you would like it to become. Planning conversations are free and there is no obligation.
Call now for service availability. Please have your 5-digit ZIP code ready.
Frequently Asked Questions
Should I remove the garden tub?
If it has not been used in years and the shower is small, removing it usually improves the room dramatically. If soaking matters to you, a smaller freestanding tub can often replace an oversized drop-in while still freeing space for a larger shower.
How wide should a double vanity be?
Comfortable double vanities generally start around 72 inches. Below that, the sinks crowd each other and drawer storage suffers. Measuring your actual counter needs first often leads to a better single-sink plan in a smaller room.
Do I need a separate toilet room?
It is a preference. A partial wall or a shallow alcove provides most of the privacy benefit without the cost and floor area of a fully enclosed compartment with its own door and light.
Can the tub go inside the shower enclosure?
Yes — a wet room places the tub and shower behind one glass wall. It looks striking and simplifies water management, but the whole area needs waterproofing and the room needs good ventilation because more surfaces stay wet.
Keep planning
Ready to Plan Your Jacksonville Bathroom Renovation?
Share your bathroom size, goals and rough budget to discuss realistic options, materials and available next steps.
Service availability may depend on ZIP code, project scope, participating provider availability and scheduling.