Bathroom renovation service
Walk-In Shower Renovation in Jacksonville, FL
A well-built walk-in shower is equal parts design and assembly: open glass and clean tile above, correct slope and a continuous waterproofing system below.
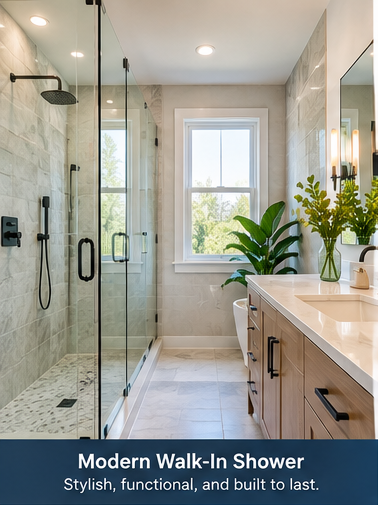
Entry height and floor slope
The entry detail sets the character of the shower. A traditional curb is simple and reliable. A low-threshold entry keeps a small step while feeling far more open. A curbless entry brings the shower floor level with the bathroom floor, which looks seamless and makes cleaning and entry easier — but it requires the slope to be built into the framing or subfloor and demands careful drainage planning.
Slope is not optional anywhere in the pan. Water needs a consistent fall to the drain across the entire floor, including under a bench and out through the entry when there is no curb. Linear drains along a wall or at the entry make curbless designs easier because the floor can pitch in a single direction.
Glass, niches, benches and fixtures
- Frameless fixed panels keep sightlines open in small bathrooms
- Semi-frameless doors cost less and still read modern
- Recessed niches sized to real bottles, not the tile module
- Full bench for seated showering, foot ledge for shaving
- Handheld sprayer on a slide bar for cleaning and bathing
- Rain head paired with a standard head on separate controls
- Thermostatic or pressure-balancing valve selection
- Blocking installed for present or future grab bars
- Recessed shampoo shelf lighting where desired
- Sealed, color-matched grout and quality corner sealant
Tile choices that stay easy to clean
Cleaning effort comes down to grout joints and surface texture. Large-format porcelain reduces joints substantially; a 12x24 or larger tile on shower walls creates far fewer lines than a small mosaic. Mosaic still has a place — on a shower floor, where its many joints improve grip, or as a single accent band.
On shower floors, texture and slip resistance matter more than pattern. Small hex or penny tile provides grip through grout lines. Textured large-format floor tile is another option when a calmer look is preferred.
Grout selection is part of the design: color affects how much the pattern reads, and high-performance grout formulations resist staining better than standard cementitious grout in daily-use showers.
The waterproofing assembly
Tile is a wear surface, not a water barrier. Behind it, a shower needs a continuous system: a properly sloped pan, a bonded membrane or a manufactured pan-and-board assembly, treated seams and corners, sealed penetrations at the valve and shower arm, and a drain assembly that ties correctly into the membrane.
Niches, benches and curbs are the highest-risk details because they add corners and changes of plane. Each one gets banded or wrapped as part of the same system, using components compatible with the membrane rather than a mix of brands and methods.
Waterproofing is described here for planning purposes. No engineering performance guarantee is implied.
Cost factors for a walk-in shower
| Factor | Lower complexity | Higher complexity |
|---|---|---|
| Entry | Standard tiled curb | Curbless with structural slope work |
| Pan | Manufactured sloped pan kit | Mortar bed pan with linear drain |
| Wall tile | Standard-format tile to typical height | Large-format or patterned tile to ceiling |
| Glass | Curtain or semi-frameless door | Custom frameless glass with notched panels |
| Features | One niche | Bench, multiple niches, accent band, lighting |
| Plumbing | Valve replaced in place | Valve relocated, second shower head, drain moved |
Jacksonville considerations
In beach-adjacent homes, low-maintenance surfaces and good ventilation carry extra weight because the shower rarely gets a dry, low-humidity day to recover. Larger tile, treated glass and diligent fan use noticeably reduce upkeep.
In older homes near Riverside and San Marco, converting a small alcove into an open shower often means evaluating framing and the drain location first. In newer Saint Johns and Nocatee construction, the usual project is replacing a builder-grade fiberglass or acrylic surround with tile and glass inside the same footprint.
Talk through your bathroom
Describe the room, what bothers you about it and what you would like it to become. Planning conversations are free and there is no obligation.
Call now for service availability. Please have your 5-digit ZIP code ready.
Frequently Asked Questions
Can any bathroom have a curbless shower?
Not every one. Curbless designs need slope built into the floor structure and enough space for water management. Homes with a wood-framed floor often allow recessing the subfloor; slab-on-grade homes may need a different approach or a very low threshold instead.
Do I need a shower door?
Not always. A single fixed glass panel on a longer shower can control spray effectively while feeling more open and costing less than a hinged frameless door. The decision depends on the shower length, head position and where the entry sits.
How do I keep a tiled shower looking new?
Wipe glass and tile after use, run the exhaust fan during and after showering, use a pH-neutral cleaner rather than harsh products, and re-caulk changes of plane when the sealant shows age. Grout maintenance is far easier than grout replacement.
Is a bench worth the space?
If anyone in the household shaves in the shower, has mobility considerations, or wants a place to set things, yes. In a compact shower, a corner foot ledge often delivers most of the benefit without consuming standing room.
Keep planning
Ready to Plan Your Jacksonville Bathroom Renovation?
Share your bathroom size, goals and rough budget to discuss realistic options, materials and available next steps.
Service availability may depend on ZIP code, project scope, participating provider availability and scheduling.