
Planning guide
Small Bathroom Design Ideas
Small bathrooms improve through precision, not tricks. These are the decisions that make a compact room genuinely better to use — not just better photographed.
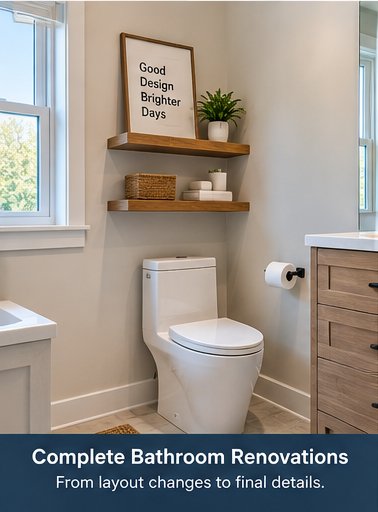
Fix the layout before the finishes
In a compact bathroom, the layout is the design. Door swing, distance in front of the toilet, elbow room at the sink and the shower entry path have to work before any material decision matters.
Sometimes the highest-value change costs very little: reversing a door swing, moving the hinge side, or replacing a swinging door with a pocket door frees the middle of the room and changes what the vanity and shower can be.
Ideas that make a room feel larger
- Continuous floor tile running into the shower
- Clear frameless glass instead of a curtain or frosted panel
- Low-threshold or curbless entry so the floor reads unbroken
- Floating or wall-hung vanity exposing floor area
- Shallower vanity depth where clearance is tight
- Large mirror or full-width mirrored cabinet
- Recessed niches instead of protruding shelves
- Lighter grout with larger tile for a calmer surface
- Wall-hung toilet where the wall construction allows
- Layered lighting so no corner is left in shadow
Storage in a compact room
Storage has to come from vertical space and from inside walls. A recessed medicine cabinet between studs, a tall narrow linen cabinet, shelving above the toilet and shower niches together deliver more usable capacity than a bigger vanity would.
Drawer organization matters more here than in a large bathroom. Two well-divided drawers hold more of what you use daily than one deep cabinet where items disappear at the back.
Shower configurations for tight spaces
| Option | Works when | Watch out for |
|---|---|---|
| Converted tub alcove | A tub exists and is unused | Confirm another tub in the home if needed |
| Rectangular shower along one wall | There is a long clear wall | Entry path relative to the door |
| Neo-angle corner shower | The room is nearly square | Interior can feel narrow to use |
| Fixed glass panel entry | Shower is long enough to contain spray | Head position and spray direction |
| Wet-area room | The whole room can be waterproofed | Requires strong ventilation |
Powder rooms: where to be bold
A powder room has no wet area, which removes the most technical part of a bathroom project and frees the budget for character. This is the room for a dramatic tile, a wallpaper feature wall, a distinctive vessel or console sink and a statement light fixture.
Keep the practical constraints in view: a shallow vanity or console preserves circulation, and the toilet still needs comfortable clearance in front and to the sides.
Finishes that suit small rooms
Large-format tile with lighter grout keeps the surfaces calm and reduces the visual noise that makes a small room feel busy. Matte finishes hide water spots. One feature — a patterned floor or a single accent wall — is usually enough.
Fixture scale is worth attention. A slim faucet, a compact toilet profile and a mirror sized to the vanity all help the room feel proportioned rather than crowded.
Talk through your bathroom
Describe the room, what bothers you about it and what you would like it to become. Planning conversations are free and there is no obligation.
Call now for service availability. Please have your 5-digit ZIP code ready.
Frequently Asked Questions
Do dark colors make a small bathroom feel smaller?
Not necessarily. A dark powder room can feel deliberate and elegant. In a small bathroom used daily, lighter surfaces with good lighting generally feel more comfortable.
Is a pocket door worth the cost?
Frequently yes in a compact bathroom, because it recovers the entire door swing area. Feasibility depends on the wall containing no plumbing or major wiring.
Can a small bathroom have a double vanity?
Rarely with a good result. Below roughly 72 inches of width, one sink with a storage tower delivers more usable counter and drawer space than two crowded basins.
What is the best single upgrade in a small bathroom?
Replacing a curtain or opaque enclosure with clear glass, paired with continuous floor tile. Together they change the perceived size of the room more than any other pair of changes.
Keep planning
Ready to Plan Your Jacksonville Bathroom Renovation?
Share your bathroom size, goals and rough budget to discuss realistic options, materials and available next steps.
Service availability may depend on ZIP code, project scope, participating provider availability and scheduling.