Bathroom renovation service
Tub-to-Shower Conversion in Jacksonville, FL
Replacing an unused tub with an open shower is one of the highest-impact changes available in a standard bathroom — and one of the most practical, because the existing alcove usually provides a workable footprint.
When a conversion makes sense
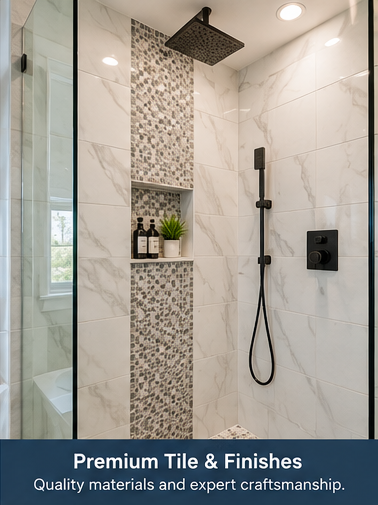
The clearest case is a tub nobody bathes in. If the tub has become a shelf for bottles and a hurdle to step over, the floor area is being wasted. Converting it typically produces a shower that is noticeably wider than a standard 32-inch stall and much easier to enter.
Mobility is the second common reason. Stepping over a 14- to 16-inch tub wall while balancing on a wet surface becomes a real concern over time, and a low-threshold or curbless entry removes that obstacle.
The third case is a primary bathroom where a small shower coexists with an oversized garden tub. Combining the two areas into one generous shower often serves the household far better than maintaining both.
What the work involves
- Remove the tub, surround and any wall board in the alcove
- Convert the tub drain to a shower drain at the correct depth
- Frame the curb or recess the floor for a low or level entry
- Add blocking for glass, grab bars, bench or niche
- Build and slope the pan, then install the waterproofing system
- Adjust or replace the mixing valve and shower arm height
- Tile walls and floor, then grout and seal
- Install glass, fixtures, trim and any accessories
Resale and household considerations
Before converting, count the tubs in the house. Many buyers with young children expect at least one bathtub somewhere in the home, so converting the only tub is a different decision than converting the primary bath tub while the hall bath keeps one.
If the tub is genuinely used for soaking, a conversion may not be the right project. In a larger primary bathroom, there is sometimes room for a generous shower plus a compact freestanding tub — a plan worth exploring before eliminating bathing entirely.
Design options in the same footprint
| Choice | Effect | Trade-off |
|---|---|---|
| Fixed glass panel | Open feel, easy to clean, no door swing | Some spray control depends on head position |
| Frameless hinged door | Fully enclosed, warm and quiet | Higher cost, needs swing clearance |
| Low threshold | Easier entry, still contains water | Small step remains |
| Curbless entry | Seamless look, best accessibility | Requires slope built into the floor structure |
| Full-height tile | Modern, protects walls, easy to wipe | More material and labor |
| Bench added | Seated showering and shaving | Reduces standing footprint |
Cost factors
Conversions are usually more predictable than full renovations because the scope is contained. The variables that move cost most are the entry type, whether the drain has to move, tile size and coverage, and the glass configuration. Adding a bench, second niche or accent band increases labor more than material.
Slab-on-grade homes deserve a specific conversation: if the drain must shift more than a small amount, concrete work may be involved. Keeping the drain within the existing alcove location avoids that entirely in most cases.
Jacksonville context
Conversions can suit Mandarin, Southside and Orange Park homes built with a standard hall-bath alcove tub that has outlived its usefulness, as well as beach-area homes where a bigger, easier-to-clean shower fits daily life better than a tub.
In compact San Marco and Riverside baths, a conversion may gain usable floor space and make the room feel larger, especially when paired with clear glass instead of a curtain.
Talk through your bathroom
Describe the room, what bothers you about it and what you would like it to become. Planning conversations are free and there is no obligation.
Call now for service availability. Please have your 5-digit ZIP code ready.
Frequently Asked Questions
Can a tub be converted without moving the plumbing?
Often the supply and valve stay in the same wall, and the drain converts within the existing footprint. That is the simplest version of the project. Moving the drain to a different wall is possible but adds work, especially on a concrete slab.
Will my new shower be bigger than a standard stall?
Usually. A typical 60-inch alcove tub converts to a shower roughly 60 inches wide, which is considerably more generous than a 32- or 36-inch prefabricated stall.
Can I keep the existing tile above the tub?
It is rarely a good idea. The wet-area waterproofing needs to be continuous with the new pan, and old wall tile was installed against the tub flange rather than a shower pan. Rebuilding the wet area as one assembly is the durable approach.
How much space does a shower door need?
A hinged door needs clear swing space away from the vanity and toilet. If clearances are tight, a fixed panel or a slightly angled entry usually solves it without a sliding track to clean.
Keep planning
Ready to Plan Your Jacksonville Bathroom Renovation?
Share your bathroom size, goals and rough budget to discuss realistic options, materials and available next steps.
Service availability may depend on ZIP code, project scope, participating provider availability and scheduling.