
Planning guide
Walk-In Shower vs Bathtub
This is rarely a question about which is better. It is a question about which belongs in this particular bathroom, in this particular house, for this particular household.
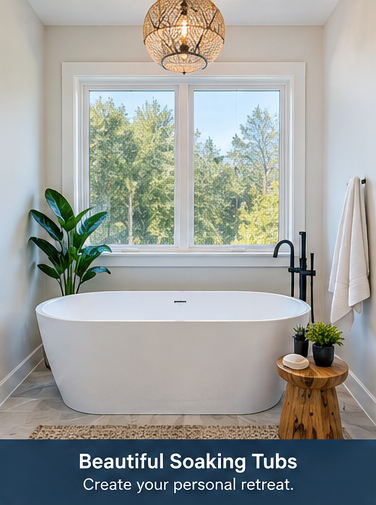
Start with the whole house
Count the tubs. If the home has two or more bathrooms and one keeps a tub, converting another to a walk-in shower is a low-risk decision. If it is the only tub in the house, think carefully — families with young children and many buyers expect at least one.
Then consider which bathroom you are renovating. A primary bathroom serves two adults daily; a hall bath may serve children and guests. Those uses point in different directions.
Side-by-side comparison
| Consideration | Walk-in shower | Bathtub |
|---|---|---|
| Daily use | Faster, more comfortable for most adults | Better for bathing children and soaking |
| Space efficiency | Same footprint often feels larger and more open | Occupies a fixed rectangle regardless of use |
| Accessibility | Low or level entry removes the step over | Requires stepping over a high wall |
| Cleaning | Glass and tile need wiping; no tub ring | Simple surface but awkward to reach into |
| Design impact | Tile, glass and niches create a focal point | Freestanding tubs are visually striking |
| Resale | Broadly appealing when a tub exists elsewhere | Expected by some buyers, especially families |
| Cost position | Varies widely with tile, glass and entry type | Alcove tubs economical; freestanding premium |
When a walk-in shower is the better choice
- The tub is used only for storage
- Stepping over a tub wall has become difficult
- Another bathroom in the home retains a tub
- The room feels cramped and needs visual openness
- The household showers exclusively
- Accessibility planning is a priority
- A larger shower would genuinely be used by two people
When to keep or add a tub
- Young children are in the household
- It is the only tub in the home
- Soaking is genuinely part of your routine
- Resale expectations in the neighborhood favor a tub
- The primary bathroom has space for both
- A freestanding tub is a design centerpiece you want
Having both in one bathroom
In larger primary bathrooms, a generous shower plus a compact freestanding tub is often the most satisfying arrangement. The shower carries daily use while the tub earns its place through appearance and occasional soaking. It needs enough floor area for clearance around the tub and a usable shower footprint.
A wet room places the tub inside the glass enclosure with the shower. It looks striking, simplifies splash management and uses space efficiently, at the cost of a larger waterproofed area and a greater need for good ventilation.
Cost and complexity notes
Tub choices range widely: replacing an alcove tub is the most economical option in a bathroom renovation, while a freestanding tub with a floor-mounted filler adds both product cost and rough-in work.
Shower cost depends on tile coverage, entry type and glass. A rebuilt alcove shower with a manufactured pan sits at the low end; a curbless, fully tiled shower with custom frameless glass is at the high end. Use the calculator to compare configurations for your room.
Talk through your bathroom
Describe the room, what bothers you about it and what you would like it to become. Planning conversations are free and there is no obligation.
Call now for service availability. Please have your 5-digit ZIP code ready.
Frequently Asked Questions
Does removing the only tub hurt home value?
It can affect appeal to buyers with young children. Where the home has multiple bathrooms, keeping one tub elsewhere resolves the concern entirely.
Is a shower cheaper than a tub?
Not necessarily. A basic alcove tub with a tiled surround can cost less than an elaborate tiled walk-in shower with custom glass. The finish level matters more than the fixture type.
Can a bathtub be accessible?
Tubs are inherently harder to enter. Grab bars, a transfer bench and a handheld sprayer help considerably, but a low-threshold or curbless shower is the more accessible arrangement.
What size shower feels comfortable?
A shower around 60 inches wide — the footprint of a standard tub alcove — feels considerably more comfortable than a 32- or 36-inch stall, which is why tub conversions are so often satisfying.
Keep planning
Ready to Plan Your Jacksonville Bathroom Renovation?
Share your bathroom size, goals and rough budget to discuss realistic options, materials and available next steps.
Service availability may depend on ZIP code, project scope, participating provider availability and scheduling.