
Planning guide
Bathroom Vanity Guide
The vanity is the part of the bathroom you interact with every morning. Its dimensions, drawer layout and counter material shape daily satisfaction more than any tile choice.
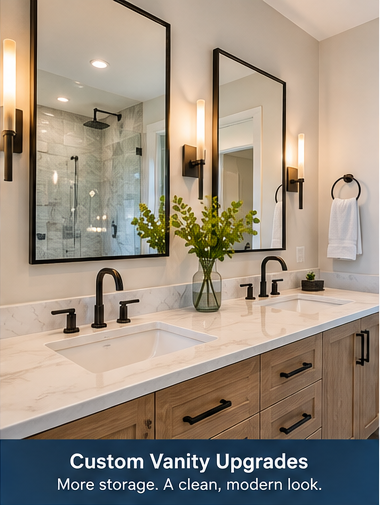
Width, depth and clearances
Width is limited by clearances, not by the wall. Leave room for the door swing, walking space and any adjacent fixture. Cramming the widest possible cabinet into the space often makes the room worse.
Depth is the second constraint. A standard 21-inch depth is comfortable; an 18-inch shallow vanity can rescue a narrow bathroom without feeling small in use. In very tight rooms, a wall-hung or console vanity keeps the floor visible and the room breathable.
Counter height
Traditional vanities sit around 30 to 32 inches, which suits children and shorter adults. Comfort-height vanities at 34 to 36 inches suit most adults better and reduce bending at the sink.
The right answer depends on who uses the room. In a children's bathroom, a traditional height may serve better for longer; in a primary suite, comfort height is usually preferred.
Single versus double sinks
| Vanity width | Recommended configuration | Why |
|---|---|---|
| Under 48 inches | Single sink | A second basin eliminates usable counter |
| 48-60 inches | Single sink with generous counter and drawers | Two sinks here crowd each other |
| 60-72 inches | Single sink with tower, or double if two users insist | Trade-off between counter and second basin |
| 72 inches and above | Double sinks work comfortably | Enough width for both basins plus counter |
Drawers, doors and interiors
- Full-extension soft-close drawers for daily items
- U-shaped drawer wrapping the sink plumbing to reclaim space
- Drawer dividers and shallow trays for small items
- Outlet inside a drawer for hair tools
- Tall tower for towels, bottles and paper goods
- Tip-out tray at the sink for brushes and toothpaste
- Hamper pull-out in family bathrooms
- Doors reserved for tall items and the plumbing bay
Countertops and sinks
Quartz is the low-maintenance default: consistent appearance, non-porous, no sealing. Granite offers real natural variation and some stones benefit from periodic sealing. Solid surface allows an integrated sink with no rim, is repairable, and is friendly to a tighter budget.
Sink style is practical. Undermount sinks make counter wiping easy. Integrated sinks remove the seam entirely. Vessel sinks look striking but raise the working height and create more to clean around — better suited to a powder room than a busy family bath.
Faucet hole spacing must match the sink and counter: single-hole, 4-inch centerset or 8-inch widespread. Wall-mounted faucets need to be decided before rough plumbing.
Mirrors and lighting
Mirror and lighting are one decision. Sconces flanking the mirror near eye level give the most even facial light; a single fixture above is workable when width is limited but casts more shadow under the eyes and chin.
A recessed medicine cabinet with a mirrored front delivers storage and reflection in one footprint — particularly valuable when the vanity has to stay small. Confirm the wall can accept the recess before specifying it.
Materials and humidity
In a humid climate, cabinet construction and finish quality matter. Well-finished doors and drawer fronts, sealed edges, quality hinges and drawer slides, and a durable interior finish all hold up better in a room that stays damp between uses.
Keeping the cabinet base off the floor — a floating vanity or a raised furniture-style leg — also makes cleaning easier and reduces contact with any water that reaches the floor.
Talk through your bathroom
Describe the room, what bothers you about it and what you would like it to become. Planning conversations are free and there is no obligation.
Call now for service availability. Please have your 5-digit ZIP code ready.
Frequently Asked Questions
How much counter space do I actually need?
Enough for what gets set down each morning. Many households find a single-sink vanity with generous clear counter on one side more useful than a double sink with two narrow strips.
Are floating vanities practical?
Yes, with planning. They need blocking in the wall and a higher plumbing rough-in, and they trade some lower storage for visible floor area — which is often a good trade in a small room.
What countertop needs the least maintenance?
Quartz. It is non-porous, requires no sealing and cleans with mild soap. Solid surface is a close second and adds seamless integrated sinks.
Should the vanity match the kitchen cabinets?
It does not need to match, but a related tone or a shared metal finish keeps the house coherent. Bathrooms are also a reasonable place to be a bit bolder than the kitchen.
Keep planning
Ready to Plan Your Jacksonville Bathroom Renovation?
Share your bathroom size, goals and rough budget to discuss realistic options, materials and available next steps.
Service availability may depend on ZIP code, project scope, participating provider availability and scheduling.