
Bathroom renovation service
Small Bathroom Renovation in Jacksonville, FL
In a compact bathroom, inches are the whole design. Clearances, door swing, vanity depth and glass choices matter more than any material decision.
Start with clearances, not finishes
Every small bathroom plan begins with the fixed constraints: the door swing, the distance in front of the toilet, elbow room at the sink and the shower entry path. A layout that violates comfortable clearances will feel cramped regardless of how beautiful the tile is.
Sometimes the highest-value change is the door. Reversing the swing, moving the hinge side, or switching to a pocket door can unlock several usable feet in the middle of the room, which changes what is possible for the vanity and shower.
Making the room feel larger
- Clear frameless glass instead of a curtain or frosted panel
- Low-threshold or curbless entry so the floor reads continuous
- Floor tile running unbroken into the shower
- Wall-hung or floating vanity to expose floor area
- Shallower vanity depth where clearances are tight
- Recessed niches instead of protruding shelves
- Recessed medicine cabinet for depth-free storage
- Larger mirror to reflect light across the room
- Lighter grout with larger tile to calm the surfaces
- Layered lighting so no corner sits in shadow
Powder rooms
A powder room has no wet area, which removes the most complex part of a bathroom project and frees the budget for character. This is the room where a bolder tile, a distinctive vessel sink, a wallpaper feature wall or a statement light fixture is low-risk and high-impact.
Practical constraints still apply: a shallow vanity or console preserves circulation, and the toilet needs adequate clearance in front and to the sides.
Storage in a compact bath
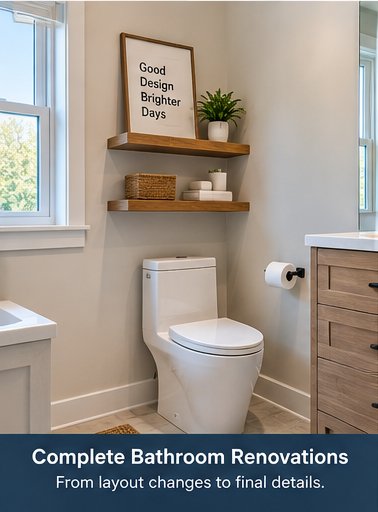
Storage has to come from vertical space and from within walls. A tall narrow cabinet, a recessed medicine cabinet, over-toilet shelving and in-shower niches together replace a large vanity without consuming floor area.
Drawer layout matters more here than anywhere else. Two well-divided drawers hold more usable daily items than a single cabinet with a shelf, because nothing gets lost at the back.
Cost factors in small rooms
Small bathrooms carry less material cost but not proportionally less labor. Setup, protection, demolition, waterproofing, plumbing and trade coordination happen regardless of size, and tight rooms are physically slower to work in.
Where small projects do save is coverage: fewer square feet of tile, a smaller countertop, less flooring, and often less glass. Layout changes are where costs can climb, because moving a drain in a small room affects nearly everything else.
Jacksonville context
Compact bathrooms are typical of older Riverside, Avondale and San Marco homes, where the original plan allotted a modest space and later additions rarely enlarged it. Careful layout work and clear glass usually accomplish more than moving walls.
Beach-area condos and Southside townhomes present a similar challenge with a different structure — often slab construction, which shapes what can be moved and what should stay in place.
Talk through your bathroom
Describe the room, what bothers you about it and what you would like it to become. Planning conversations are free and there is no obligation.
Call now for service availability. Please have your 5-digit ZIP code ready.
Frequently Asked Questions
Is a corner shower a good idea in a small bathroom?
It can be, particularly with a neo-angle glass panel, but a rectangular shower along one wall usually gives a more usable interior. The best answer depends on where the door and toilet sit.
Do large tiles work in small bathrooms?
Often yes. Fewer grout lines make the surface read calmer and larger. The limitation is cut waste and substrate flatness, not the size of the room.
Can I fit a double vanity in a small bathroom?
Rarely with a good result. Below roughly 72 inches of width, a single sink with a storage tower delivers more usable counter and drawer space than two crowded sinks.
What is the biggest mistake in small bathroom renovations?
Choosing finishes before resolving the layout. Once clearances, door swing and the shower footprint are right, almost any material palette will work.
Keep planning
Ready to Plan Your Jacksonville Bathroom Renovation?
Share your bathroom size, goals and rough budget to discuss realistic options, materials and available next steps.
Service availability may depend on ZIP code, project scope, participating provider availability and scheduling.